

Product reference photographs. Confirm grade, finish and supply specification with your enquiry.
Galvanized sheet & coil
Hot-dip galvanized steel sheet
Hot-dip galvanized steel sheet for roofing, enclosures, formed building components and sheet-metal work. Select the grade, dimensions, finish and inspection requirements for your order.
- Product form
- Sheet
- Surface / finish
- Zinc coated
- Grade / standard
- DX51D+Z, DX52D+Z, SGCC; Z100–Z275 and coating options
Product details
Hot-dip galvanized steel sheet for roofing, enclosures, formed building components and sheet-metal work. Select the grade, dimensions, finish and inspection requirements for your order.
Grade selection
Select the exact grade and purchasing standard from the tables below.
Delivery condition
Specify surface finish, heat treatment and dimensional tolerances.
Inspection & supply
Agree test documentation, packing and shipment requirements.
Typical application
Roofing, enclosures, formed building components and sheet-metal work.
Roofing, enclosures, formed building components and sheet-metal work.
Explore applicationsProduct specifications
| Product form | Sheet |
|---|---|
| Grade / standard | DX51D+Z, DX52D+Z, SGCC; Z100–Z275 and coating options |
| Thickness | 0.12mm-6.00mm |
| Width | 600mm-1500mm |
| Zinc Layer | Hot Galvanizing: 60-275g/m² |
| Dimensional tolerances | To the ordered product standard and agreed drawing |
| Inspection | Material identification, dimensions, surface and specified test report |
| Packaging | Protective wrapping, edge protection and steel strapping as agreed |
| Length | 1,000–12,000 mm; custom sizes by agreement |
Ranges vary with grade, finish and order specification. Confirm the required dimensions, coating and availability in your quotation.
DX51D+Z — chemical composition
| Element | Maximum / range (% by mass) |
|---|---|
| C | ≤0.180 |
| Mn | ≤1.20 |
| P | ≤0.120 |
| S | ≤0.045 |
| Si | ≤0.50 |
| Ti | ≤0.300 |
Heat analysis limits; the ordered standard edition and grade take precedence.
DX52D+Z — chemical composition
| Element | Maximum / range (% by mass) |
|---|---|
| C | ≤0.120 |
| Mn | ≤0.60 |
| P | ≤0.100 |
| S | ≤0.045 |
| Si | ≤0.50 |
| Ti | ≤0.300 |
Heat analysis limits; the ordered standard edition and grade take precedence.
DX51D+Z — mechanical properties
| Thickness (mm) | Tensile strength Rm (MPa) | Elongation A80 min. (%) |
|---|---|---|
| 0.20–0.35 | 270–500 | 15 |
| >0.35–0.50 | 270–500 | 18 |
| >0.50–0.70 | 270–500 | 20 |
| >0.70–6.00 | 270–500 | 22 |
Transverse specimens. No minimum yield strength is specified for DX51D in this table. Confirm the test timing and ordered standard.
DX52D+Z — mechanical properties
| Thickness (mm) | Yield strength Re (MPa) | Tensile strength Rm (MPa) | Elongation A80 min. (%) |
|---|---|---|---|
| 0.30–0.50 | 140–300 | 270–420 | 22 |
| >0.50–0.70 | 140–300 | 270–420 | 24 |
| >0.70–6.00 | 140–300 | 270–420 | 26 |
Transverse specimens. Yield range applies to skin-passed surface qualities B/C. Mechanical-property time limits must be agreed.
Zinc coating designations
| Designation | Minimum total mass, both sides (g/m²) | Basis |
|---|---|---|
| Z100 | 100 | Three-spot test |
| Z120 | 120 | Three-spot test |
| Z140 | 140 | Three-spot test |
| Z180 | 180 | Three-spot test |
| Z200 | 200 | Three-spot test |
| Z225 | 225 | Three-spot test |
| Z275 | 275 | Three-spot test |
Coating mass is separate from base-steel grade; Z275 is not a strength grade. Do not treat ASTM G90 and EN Z275 as identical acceptance specifications.
Zinc spangle and surface treatment
| Property | Available specification |
|---|---|
| Spangle | Zero, minimized, normal or large spangle; specify appearance |
| Finish | Skin-passed or as-coated surface |
| Passivation | Chromated or specified chromium-free treatment |
| Oiling | Oiled or dry; confirm compatibility with subsequent processing |
| Further processing | Slitting, cut-to-length, bending or punching to the agreed drawing |
Treatment and appearance are order options; not every combination is available for every grade and coating mass.
Grade-specific technical data
Select a grade to view its composition, mechanical properties and applicable test conditions.
DX53D+Z
DX53D+Z — heat analysis
| C max. % | Mn max. % | P max. % | S max. % | Si max. % | Ti max. % |
|---|---|---|---|---|---|
| 0.120 | 0.60 | 0.100 | 0.045 | 0.50 | 0.300 |
DX53D+Z — mechanical properties
| Thickness (mm) | Yield Re (MPa) | Tensile Rm (MPa) | A80 min. (%) |
|---|---|---|---|
| 0.30–0.50 | 140–260 | 270–380 | 26 |
| >0.50–0.70 | 140–260 | 270–380 | 28 |
| >0.70–6.00 | 140–260 | 270–380 | 30 |
Transverse test direction. Reference limits apply to the indicated thickness range; agree test timing and the ordered standard edition.
DX54D+Z
DX54D+Z — heat analysis
| C max. % | Mn max. % | P max. % | S max. % | Si max. % | Ti max. % |
|---|---|---|---|---|---|
| 0.120 | 0.60 | 0.100 | 0.045 | 0.50 | 0.300 |
DX54D+Z — mechanical properties
| Thickness (mm) | Yield Re (MPa) | Tensile Rm (MPa) | A80 min. (%) |
|---|---|---|---|
| 0.30–0.50 | 120–220 | 260–350 | 32 |
| >0.50–0.70 | 120–220 | 260–350 | 34 |
| >0.70–3.00 | 120–220 | 260–350 | 36 |
Transverse test direction. Reference limits apply to the indicated thickness range; agree test timing and the ordered standard edition.
DX54D+Z — deep-drawing values
| Thickness t (mm) | r90 min. | n90 min. |
|---|---|---|
| 0.50–1.50 | 1.6 | 0.18 |
| >1.50–<2.00 | 1.4 | 0.18 |
| ≥2.00 | 1.2 | 0.18 |
GI substrate, transverse test. The formability coefficients apply to the stated gauge range and coating, not all galvanized grades.
S220GD+Z
S220GD+Z — heat analysis
| C max. % | Mn max. % | P max. % | S max. % | Si max. % |
|---|---|---|---|---|
| 0.200 | 1.70 | 0.100 | 0.045 | 0.60 |
Additional alloying elements, when agreed, must be declared in the inspection document.
S220GD+Z — mechanical properties
| Thickness (mm) | Yield Re min. (MPa) | Tensile Rm min. (MPa) | A80 min. (%) |
|---|---|---|---|
| 0.25–0.35 | 220 | 300 | 13 |
| >0.35–0.50 | 220 | 300 | 16 |
| >0.50–0.70 | 220 | 300 | 18 |
| >0.70–6.00 | 220 | 300 | 20 |
Longitudinal test direction. Confirm applicable test timing and ordered standard; coating mass is specified separately.
S250GD+Z
S250GD+Z — heat analysis
| C max. % | Mn max. % | P max. % | S max. % | Si max. % |
|---|---|---|---|---|
| 0.200 | 1.70 | 0.100 | 0.045 | 0.60 |
Additional alloying elements, when agreed, must be declared in the inspection document.
S250GD+Z — mechanical properties
| Thickness (mm) | Yield Re min. (MPa) | Tensile Rm min. (MPa) | A80 min. (%) |
|---|---|---|---|
| 0.25–0.35 | 250 | 330 | 12 |
| >0.35–0.50 | 250 | 330 | 15 |
| >0.50–0.70 | 250 | 330 | 17 |
| >0.70–6.00 | 250 | 330 | 19 |
Longitudinal test direction. Confirm applicable test timing and ordered standard; coating mass is specified separately.
S280GD+Z
S280GD+Z — heat analysis
| C max. % | Mn max. % | P max. % | S max. % | Si max. % |
|---|---|---|---|---|
| 0.200 | 1.70 | 0.100 | 0.045 | 0.60 |
Additional alloying elements, when agreed, must be declared in the inspection document.
S280GD+Z — mechanical properties
| Thickness (mm) | Yield Re min. (MPa) | Tensile Rm min. (MPa) | A80 min. (%) |
|---|---|---|---|
| 0.25–0.35 | 280 | 360 | 11 |
| >0.35–0.50 | 280 | 360 | 14 |
| >0.50–0.70 | 280 | 360 | 16 |
| >0.70–6.00 | 280 | 360 | 18 |
Longitudinal test direction. Confirm applicable test timing and ordered standard; coating mass is specified separately.
S320GD+Z
S320GD+Z — heat analysis
| C max. % | Mn max. % | P max. % | S max. % | Si max. % |
|---|---|---|---|---|
| 0.200 | 1.70 | 0.100 | 0.045 | 0.60 |
Additional alloying elements, when agreed, must be declared in the inspection document.
S320GD+Z — mechanical properties
| Thickness (mm) | Yield Re min. (MPa) | Tensile Rm min. (MPa) | A80 min. (%) |
|---|---|---|---|
| 0.25–0.35 | 320 | 390 | 10 |
| >0.35–0.50 | 320 | 390 | 13 |
| >0.50–0.70 | 320 | 390 | 15 |
| >0.70–6.00 | 320 | 390 | 17 |
Longitudinal test direction. Confirm applicable test timing and ordered standard; coating mass is specified separately.
S350GD+Z
S350GD+Z — heat analysis
| C max. % | Mn max. % | P max. % | S max. % | Si max. % |
|---|---|---|---|---|
| 0.200 | 1.70 | 0.100 | 0.045 | 0.60 |
Additional alloying elements, when agreed, must be declared in the inspection document.
S350GD+Z — mechanical properties
| Thickness (mm) | Yield Re min. (MPa) | Tensile Rm min. (MPa) | A80 min. (%) |
|---|---|---|---|
| 0.30–0.50 | 350 | 420 | 12 |
| >0.50–0.70 | 350 | 420 | 14 |
| >0.70–6.00 | 350 | 420 | 16 |
Longitudinal test direction. Confirm applicable test timing and ordered standard; coating mass is specified separately.
SGCC / JIS G 3302:2022
SGCC — chemical composition, JIS G 3302:2022
| C max. % | Mn max. % | P max. % | S max. % |
|---|---|---|---|
| 0.15 | 0.80 | 0.05 | 0.05 |
Cast-analysis limits. SGCC is a JIS grade and must not be substituted automatically for DX51D.
SGCC — mechanical and bend-test reference
| Property | Value | Test basis |
|---|---|---|
| Yield / proof stress | 205 MPa minimum reference | Not a default guaranteed tensile requirement |
| Tensile strength | 270 MPa minimum reference | Agree with purchaser when required |
| Elongation | Not specified for ordinary SGCC | Do not apply drawing-grade elongation |
| Bend angle | 180° | For t <3.0 mm, JIS coating symbols Z06–Z27 |
| Internal bend spacing | 1 × nominal thickness | Specified bend test |
| Tensile specimen | JIS No. 5 | Parallel to rolling direction |
JIS G 3302:2022 summary in CSC 2025 catalogue, pp. 14–15. Parenthesized tensile values in the source are references to be agreed, not mandatory guarantees.
Surface & processing requirements
Include the downstream process in your enquiry so that the material, dimensions and surface can be reviewed together.
| Cut-to-size requirements | Final length and width, cutting method and edge condition. |
|---|---|
| Forming / fabrication | Describe the downstream forming, pressing, profiling or fabrication operation. |
| Finishing requirements | State whether material will be painted, coated or otherwise finished after delivery. |
| Plate / sheet handling | Confirm lifting method, stack height and protection of edges and surfaces. |
Production & processing
Define the material and the downstream process together. Cutting, slitting or finishing requirements should form part of the order specification.
Material review
Grade, dimensions and surface requirements are checked against the enquiry.
Processing scope
Agree cutting, slitting or forming requirements and the finished product tolerances.
Order inspection
Define acceptance criteria, identification and the requested documentation.
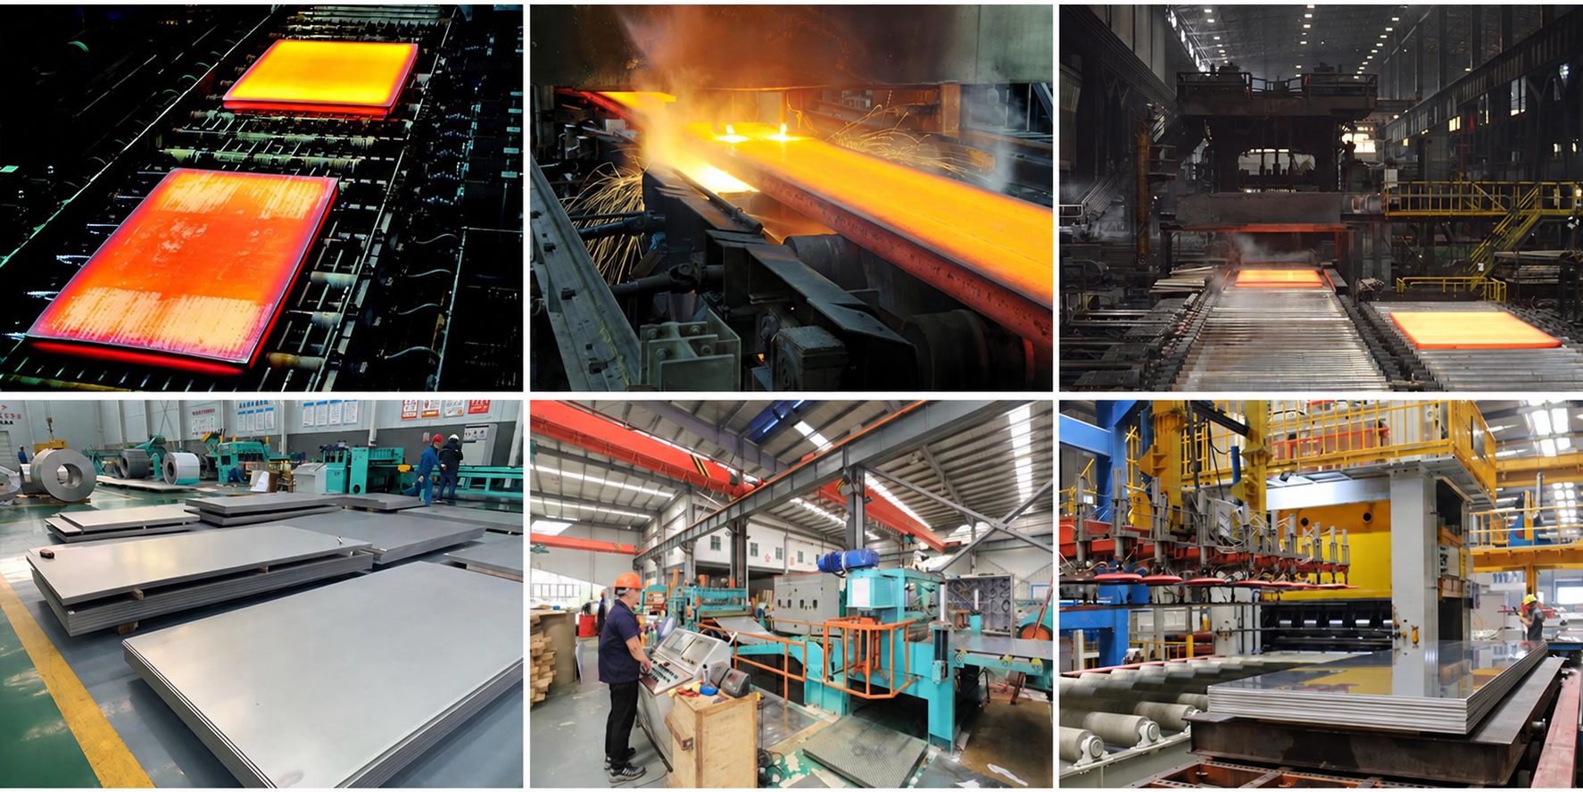
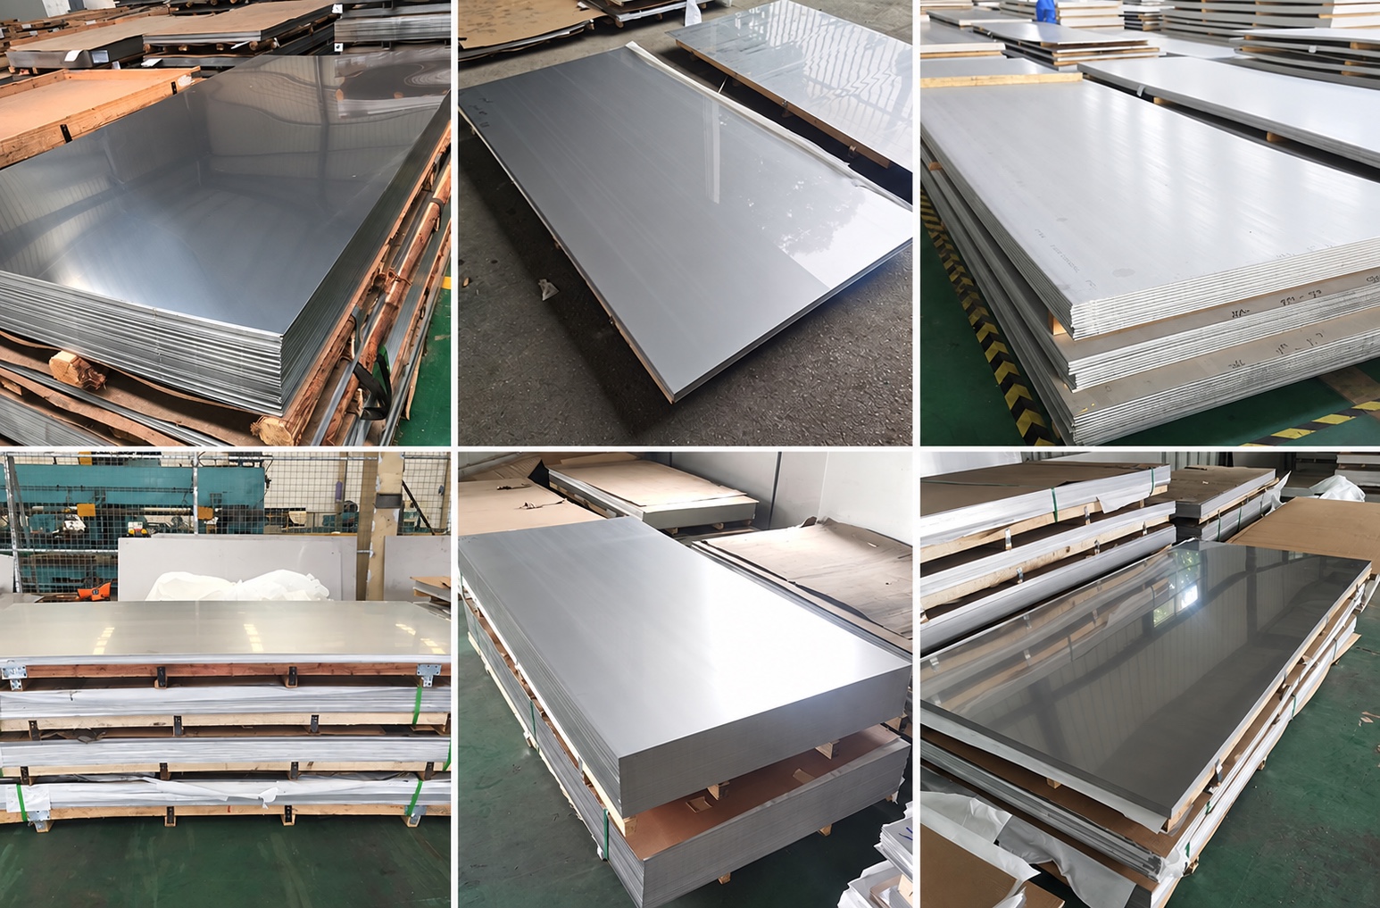
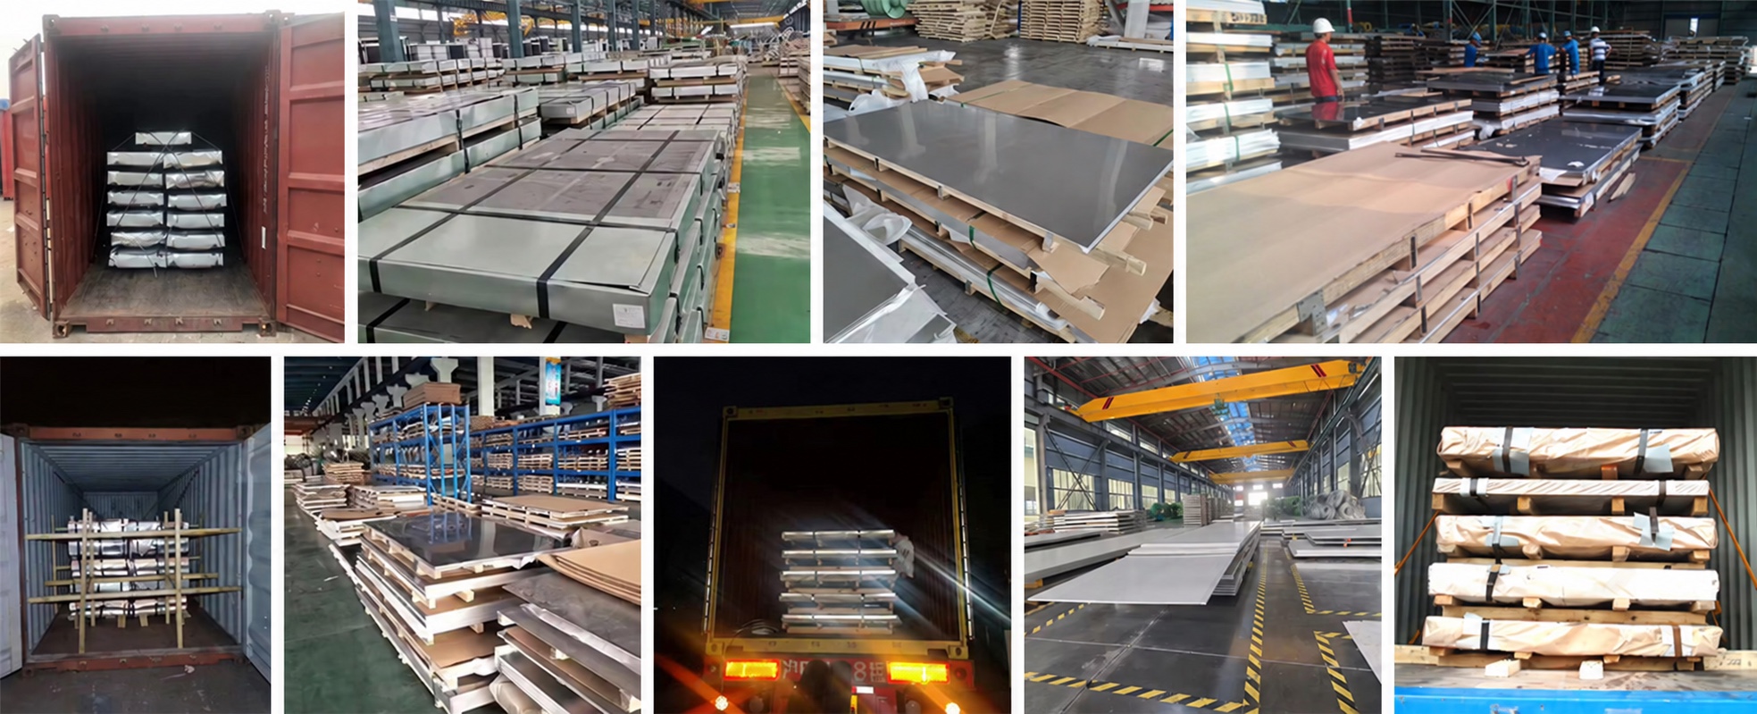
Stock & warehouse
Hot rolled, galvanized and color coated material in warehouse settings. Ask our team to confirm current availability for your grade, dimensions and quantity.
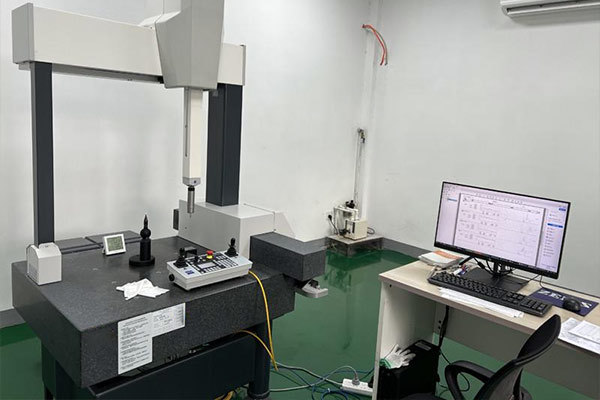
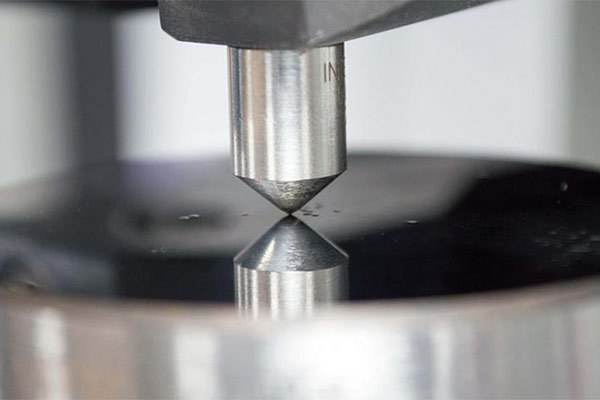
Quality inspection & documentation
Agree the acceptance criteria and required documents before confirming your order.
- Material identificationGrade, standard and requested test documentation.
- Dimensions & surfaceThickness, width, finish and agreed tolerances.
- Order documentsProduct identification, packing list and inspection scope.




Packaging & shipment
Tell us how the material will be transported, unloaded and stored. Specify moisture protection, edge protection, package weight and destination with your enquiry.
| Protection | Moisture barrier, edge protection and surface protection as agreed. |
|---|---|
| Unit weight | Specify the coil or bundle weight for your unloading equipment. |
| Identification | Product, grade, dimensions and order reference on the agreed packing list. |
| Delivery | Confirm destination, transport method and delivery terms in the quotation. |
Certificates & verification documents
Request the original document issued for the supplying company, product scope and order. Material test reports and conformity documents are checked against the named holder, issuing body and validity period.
| Material test report | Heat or coil number, ordered grade, chemical composition and mechanical test results. |
|---|---|
| Inspection document | Specify the required EN 10204 document type and inspection scope in the enquiry. |
| Conformity documents | Request an original copy showing the issuing body, holder, number, applicable scope and validity. |
Frequently asked questions
What should I include in my enquiry?
Send the product, grade or standard, dimensions, quantity, required finish and destination. Describe the end use if the specification is still being developed.
Can I request a particular size or finish?
Yes, include your required size and finish in the enquiry. Availability and any processing requirements must be confirmed in the quotation.
How are minimum order and lead time confirmed?
They depend on grade, dimensions, processing and quantity. We confirm them for the particular order rather than publish one figure for every product.
What documents should I request?
State the material test document, inspection scope and other purchasing documents required for your project. Agree these with the order.
Related products

Galvanized steel coil
Zinc-coated steel coil for forming and fabrication. Include the base grade, coating designation and surface requirements in your enquiry.
View specifications
DX51D galvanized steel coil
DX51D galvanized coil enquiries for forming applications. Specify the zinc coating designation separately from the base grade and confirm…
View specifications
SGCC galvanized steel coil
SGCC galvanized coil enquiries for general fabrication. Include the coating designation, required appearance, dimensions and purchasing standard.
View specifications